<-- style PDP --> Main-48 Grace Street, Toronto - Triplex for lease for $3,200
  • leased

Main-48 Grace Street

Toronto, Ontario, M6J 2S2 - Trinity-Bellwoods

$3,200$000000

  • Neighbourhood

    Trinity-Bellwoods

  • Major Intersection

    Ossington Ave and Dundas St W

  • Listed Since: 41 day(s)

  • Last update: 11 day(s) ago

Overview

  • Property Type

    Triplex, 2 1/2 Storey

  • Bedrooms

    2

  • Bathrooms

    1

  • Basement

    None

  • Kitchen

    1

  • Total Parking

    n/a

  • Lot Size

    23x102.5 (Feet)

  • Taxes

    n/a

  • Type

    Freehold

Property Description

Property description for Main-48 Grace Street, Toronto

Trinity Bellwoods Park is just steps away from this immaculate 2 bedroom suite. Enjoy sunset barbecues in the spacious west facing backyard. Flowing layout features hardwood floors, a well-equipped kitchen with a breakfast bar, and a private walkout to the sunny backyard with an elevated patio. A perfect condo alternative tucked in a quiet residential pocket minutes from Ossington, Dundas West, Queen West, and Little Italy. This is Trinity Bellwoods living at its best.

Listed by CHESTNUT PARK REAL ESTATE LIMITED

  • MLS #

    C13868840

  • Sq. Ft

    700-1100

  • Sq. Ft. Source

    MLS

  • Lot Irregularities

    n/a

  • Year Built

    Available Upon Request

  • Pool

    None

  • Drive

    n/a

  • Garage

    None

  • Total Parking

    0

  • Family Room

    N

  • Den

    N

  • Exterior

    Brick

  • Fireplace

    N

  • Roof

    Shingles

  • Foundation

    Unknown

  • Elevator

    n/a

  • Water View

    n/a

  • Laundry Level

    n/a

  • Heat

    Forced Air

  • A/C

    Central Air

  • Water

    Municipal

  • Water Supply

    n/a

  • Sewers

    Sewers

  • Central Vac

    N

  • Family

    5.84 x 2.29 ft

    W/O To Sundeck, Open Concept, Ceramic Floor

  • Dining

    2.79 x 1.98 ft

    Combined W/Family, Pot Lights, Ceramic Floor

  • Kitchen

    2.85 x 2.62 ft

    Stainless Steel Appl, Open Concept, Ceramic Floor

  • Primary

    3.68 x 3.43 ft

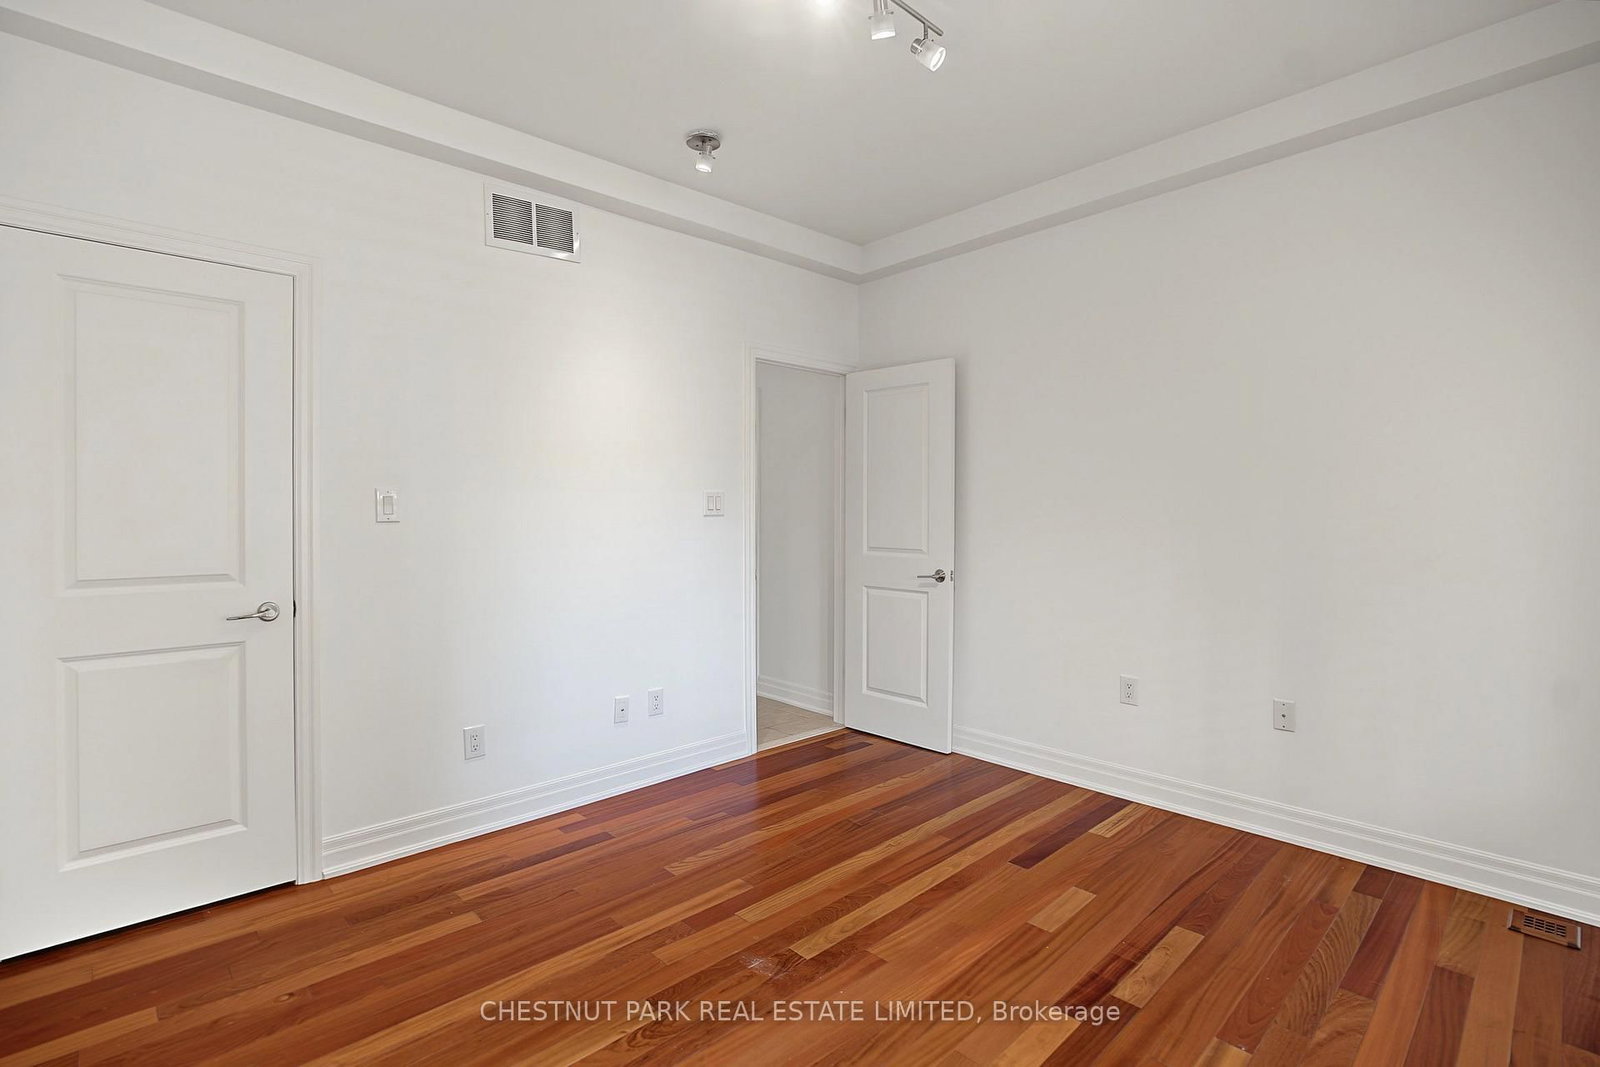
    Closet, Track Lights, hardwood floor

  • 2nd Br

    3.1 x 2.72 ft

    Closet, Track Lights, hardwood floor

  • MLS #

    C13868840

  • Sq. Ft

    700-1100

  • Sq. Ft. Source

    MLS

  • Lot Irregularities

    n/a

  • Year Built

    Available Upon Request

  • Pool

    None

  • Drive

    n/a

  • Garage

    None

  • Total Parking

    0

  • Family Room

    N

  • Den

    N

  • Exterior

    Brick

  • Fireplace

    N

  • Roof

    Shingles

  • Foundation

    Unknown

  • Elevator

    n/a

  • Water View

    n/a

  • Laundry Level

    n/a

  • Heat

    Forced Air

  • A/C

    Central Air

  • Water

    Municipal

  • Water Supply

    n/a

  • Sewers

    Sewers

  • Central Vac

    N

  • Family

    5.84 x 2.29 ft

    W/O To Sundeck, Open Concept, Ceramic Floor

  • Dining

    2.79 x 1.98 ft

    Combined W/Family, Pot Lights, Ceramic Floor

  • Kitchen

    2.85 x 2.62 ft

    Stainless Steel Appl, Open Concept, Ceramic Floor

  • Primary

    3.68 x 3.43 ft

    Closet, Track Lights, hardwood floor

  • 2nd Br

    3.1 x 2.72 ft

    Closet, Track Lights, hardwood floor

Thinking of Selling?

Find Out Your Home’s Value in Today’s Market!

No Email or Signup is required to view your home estimate.

estimate your home value

Contact Manoj Kukreja

Sales Representative,
Century 21 People’s Choice Realty Inc.,
Brokerage
(647) 576 - 2100

Manoj profile avatar

Thinking of Selling?

Find Out Your Home’s Value in Today’s Market!

No Email or Signup is required to view your home estimate.

estimate your home value

Contact Manoj Kukreja

Sales Representative, Century 21 People’s Choice Realty Inc., Brokerage
(647) 576 - 2100

Manoj profile avatar

Recent Sold Listings in Trinity-Bellwoods, Toronto

Popular Cities